Stunning Victorian Residence - Five Bedrooms - Kettering (NN15)
Queensberry Road, Kettering, NN15 7HL
- 6
Guide Price: *
£500,000
Fees apply
Buyer's fee:4.20% (min. £7,200)
All fees include VAT at 20%
Auction Type:
† Traditional
Start price:
£500,000Bid history
0 bids"An Architectural Inspiration"
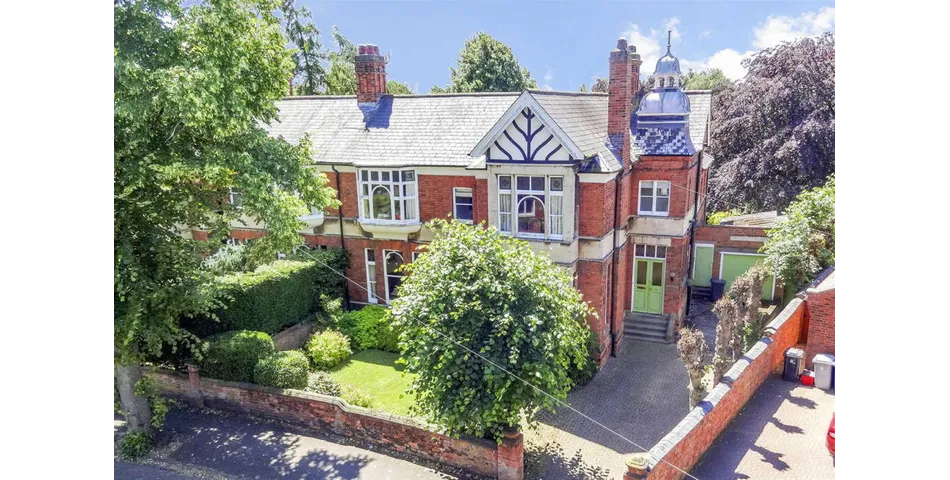
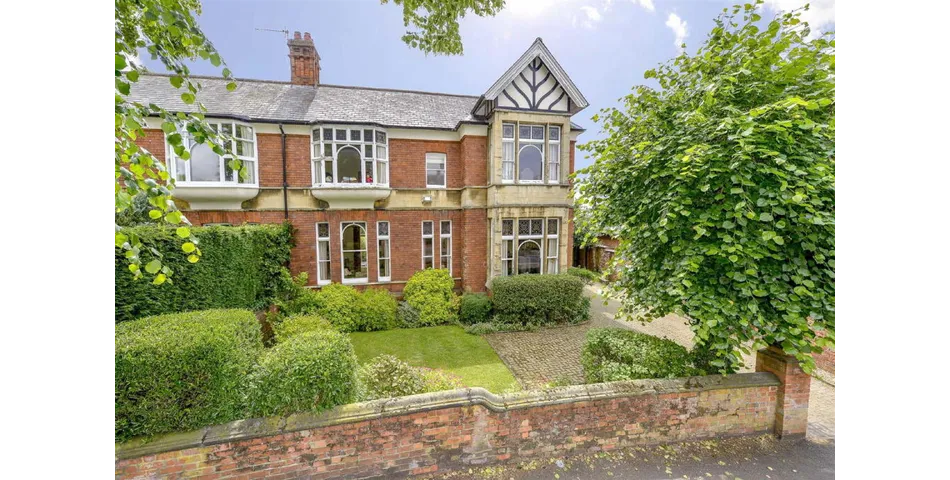
This significant Victorian residence believed to date back to Circa 1884, offers a magnificent array of inspirational architectural and period features. The central location offers ultra-convenient access to Kettering mainline railway linking directly with St Pancras International in under an hour. Features include bay windows, detailed stained glass, tall ceilings with cornicing, stunning fireplaces, curved walls and sweeping staircase with carved balustrading. The grand scale of the accommodation is impressive with an entrance vestibule, reception hall, formal dining room with elegant fireplace, substantial living room, kitchen/breakfast/family room with a quite exceptional picture window providing the ideal vantage point to admire the generous walled gardens. A laundry room, guest cloakroom and cellar compliment the floorplan. Upstairs the enormous landing leads to a shower room and well-appointed principal bathroom and five very good sized bedrooms. Outside the grounds include a private driveway, single garage, mature foregarden and the wonderful manicured private rear garden defies the urban location.
- Gas central heating
- Period style windows with a variety of impressive stained glass windows
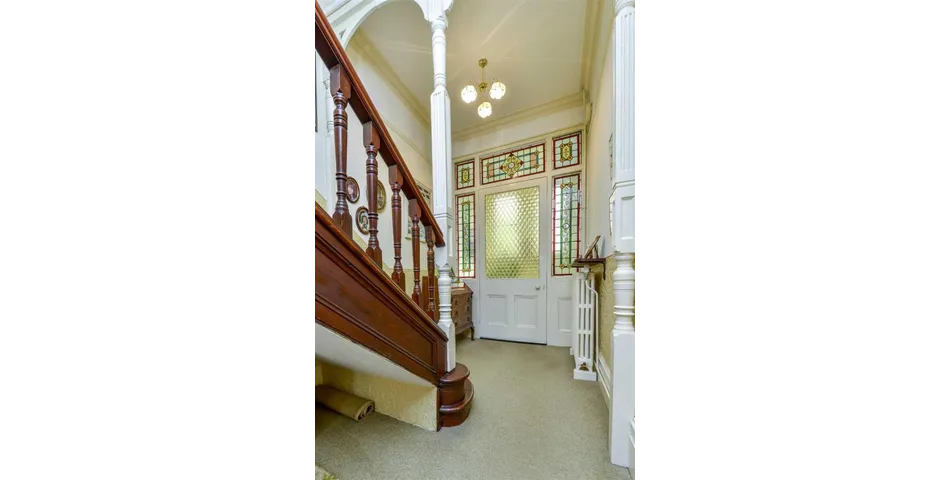
- Entrance hall with lovely carved timbers and sweeping staircase to the first floor, ornate coved cornicing, doors to:
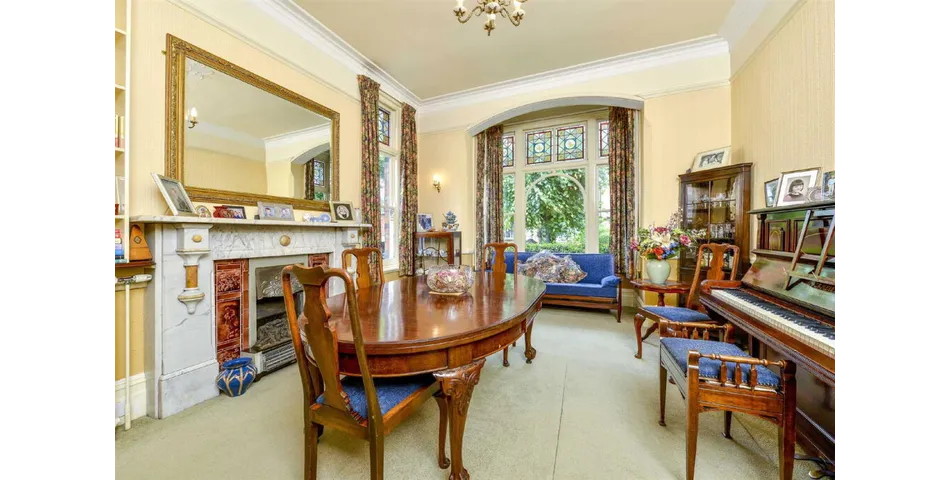
- Dining Room - a palatial room perfect for formal entertaining, elegant feature fireplace with living flame coal effect gas fire, picture rail, ornate coved cornicing
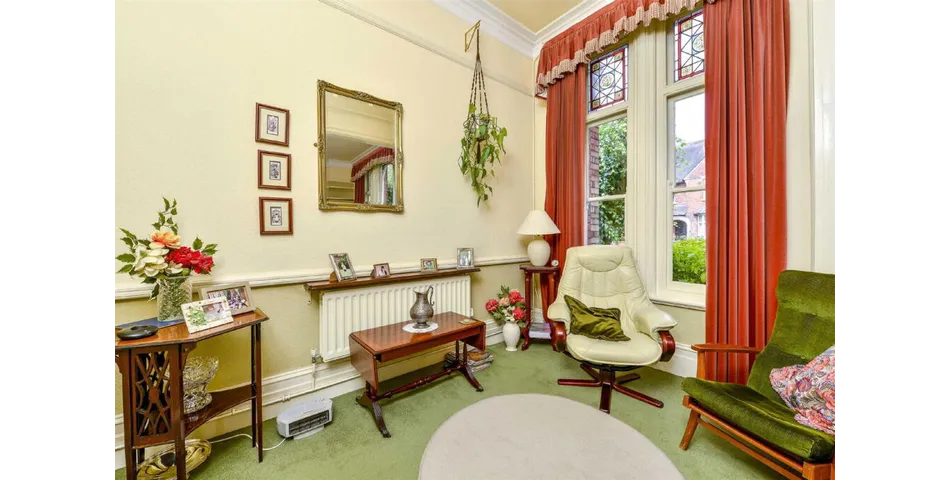
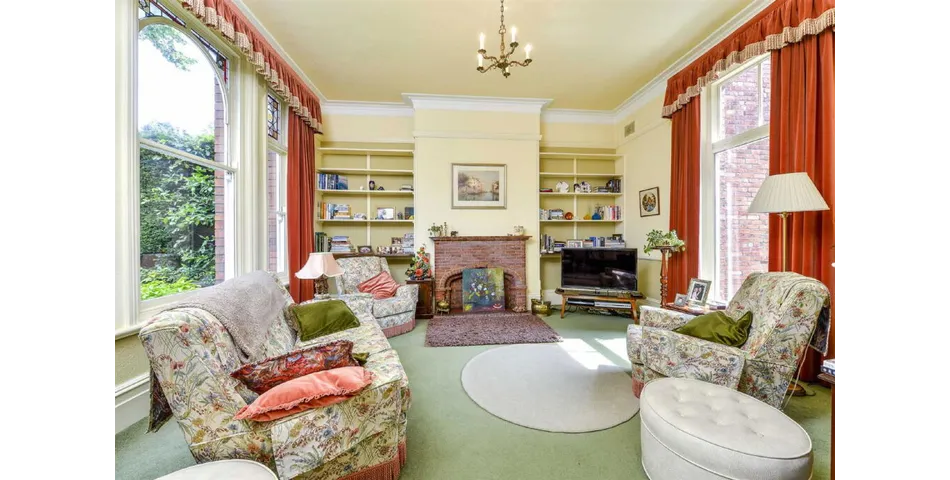
- Living Room - a generous light filled room enjoying a dual aspect, feature fireplace with living flame gas effect fire, ornate coved cornicing, picture rail
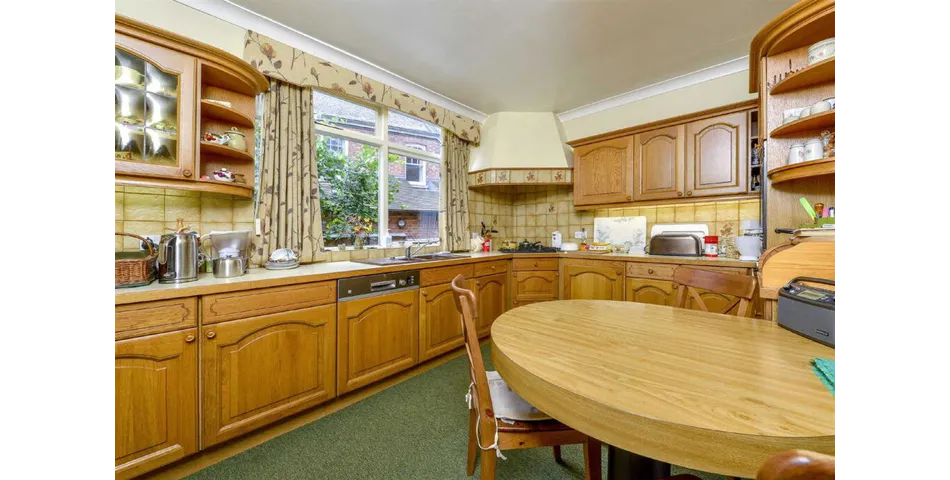
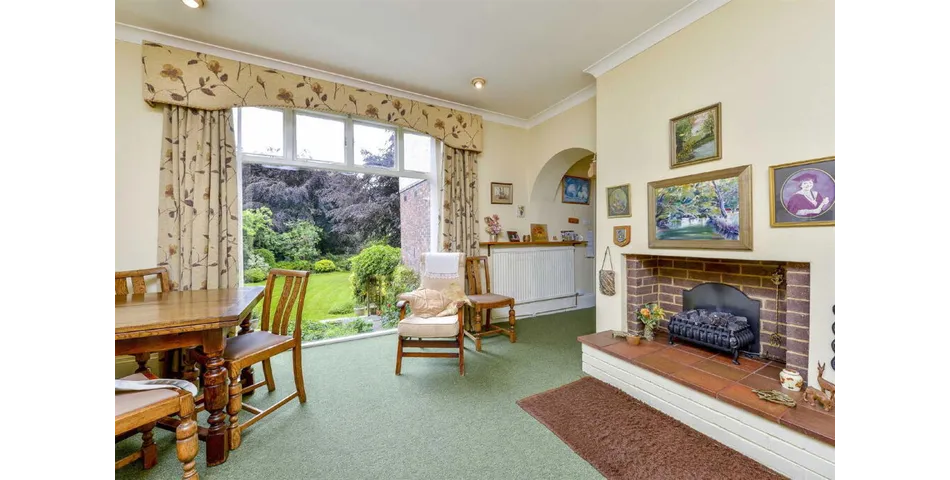
- Kitchen/Breakfast/Family Room - a fabulous room with a range of base and eye level cupboards and drawers, one and a half bowl, single drainer, monobloc tap, ceramic tiled splash backs, work surfaces with beaded edge, integrated oven. Microwave, dishwasher, four ring gas hob with concealed extractor and breakfast table opening to a family room with feature fireplace and sensational picture window providing the perfect vantage point from which to admire the garden
- Inner Hallway - second staircase to first floor, door with steps to the cellar
- Laundry Room - a substantial room with a range of base and eye level cupboards, double bowl, monobloc tap, ceramic tiled splash backs, rolled work surfaces with recess for washing machine, tumble dryer, space for fridge/freezer
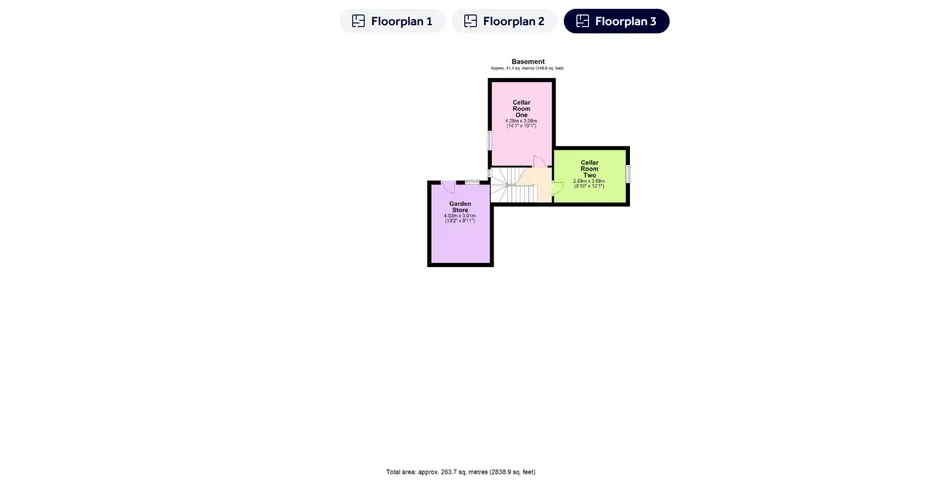
- The Cellar is a good size comprising of two separate rooms, both benefitting from natural light
- Guest Cloakroom - suite comprising of low level WC, wash hand basin, ceramic tiled splash backs
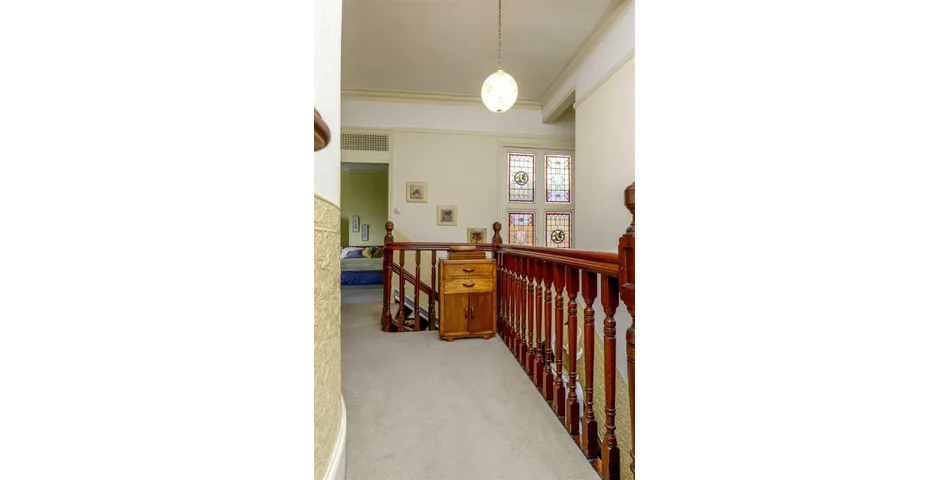
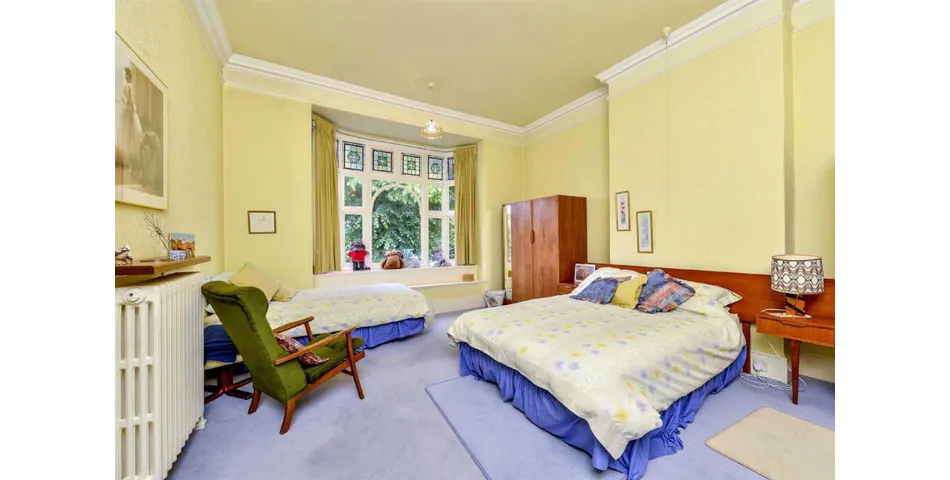
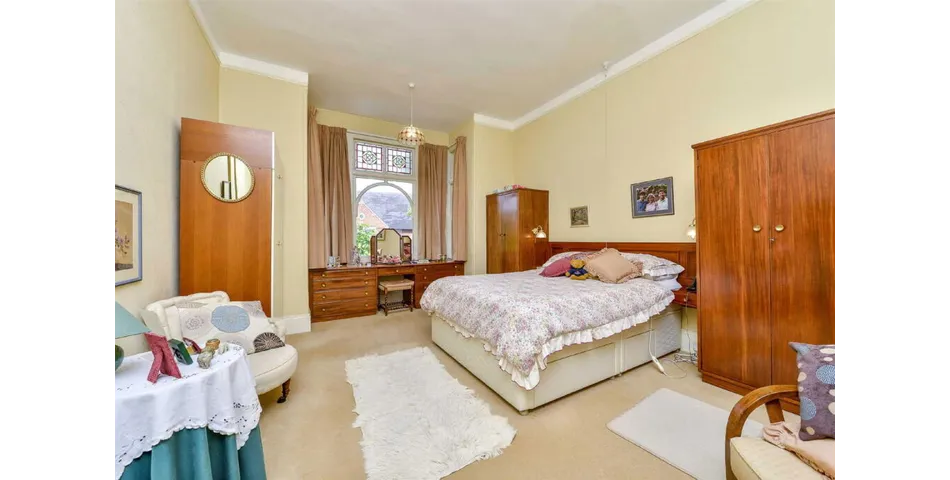
- The first floor enjoys a wonderful landing with carved bannisters, stained glass window and a most impressive curved wall. The five bedrooms are extremely good sizes, four of which are substantial double rooms
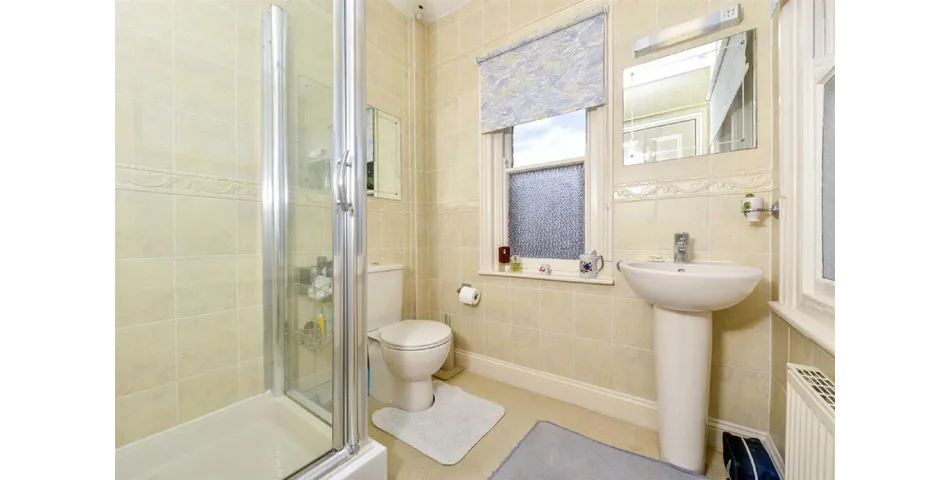
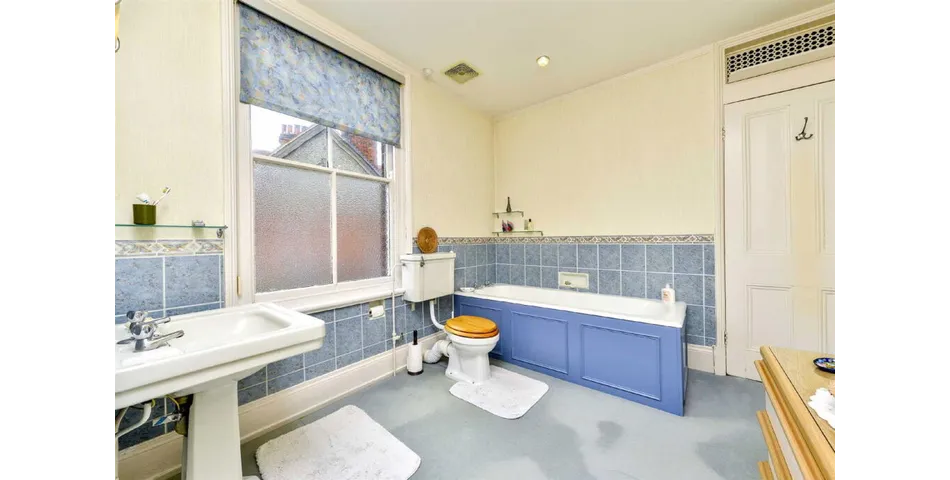
- A Shower Room includes a low level WC, pedestal wash hand basin and shower enclosure. The separate principal bathroom has a low level WC, pedestal wash hand basin and panel enclosed bath
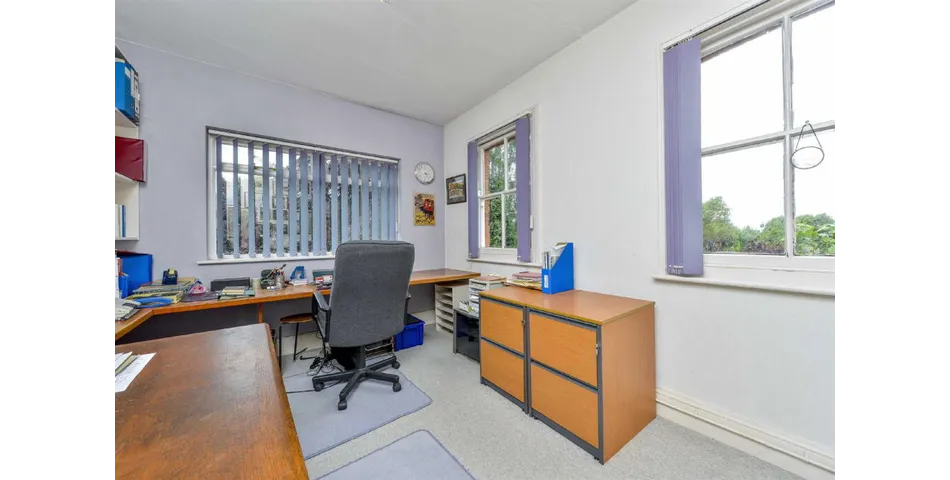
- The fifth Bedroom can also be accessed from a separate staircase, perfect for the potential of an annexe or self contained living or working space
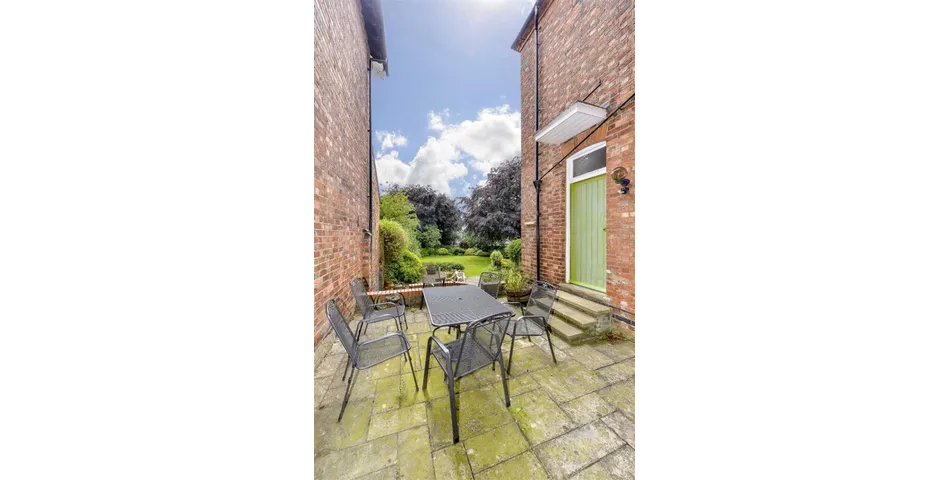
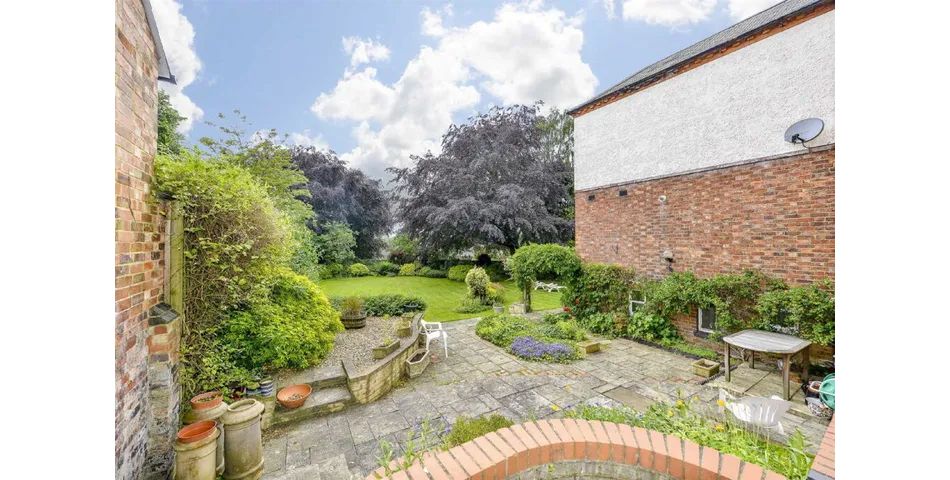
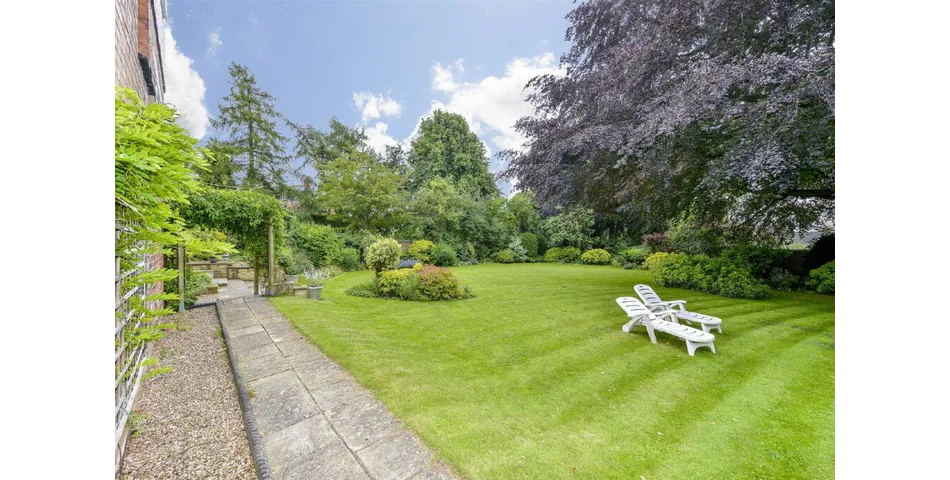
A private block paved driveway offers parking for three to four cars and access to an oversized single garage. The foregarden is laid to lawn with planted borders and established trees. A brick wall encloses the frontage. The rear garden is a fabulous size, enjoying established trees with mature plantings which provides a peaceful enclosure, which defies the logic of such an urban location. A split level patio is perfect for garden furniture and al fresco entertaining. Brick walling encloses the garden with secure gated access to one side.
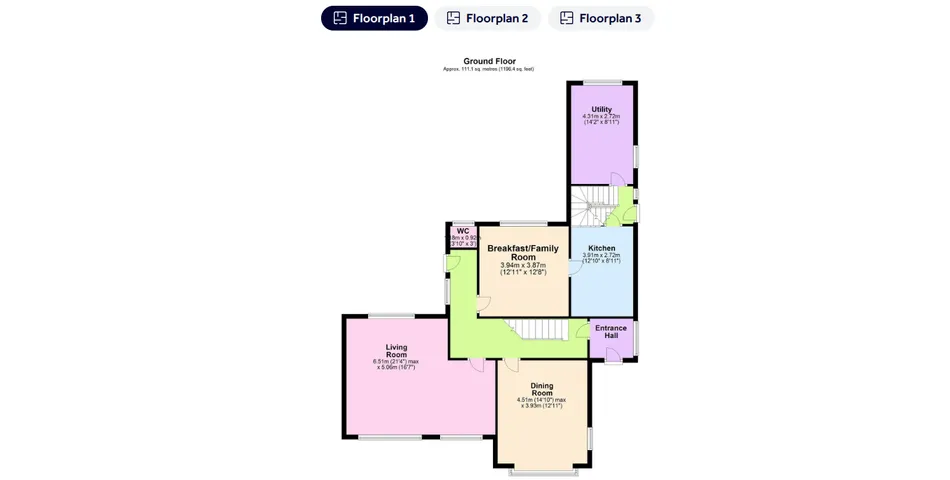
Living Room - 6.5m x 5.05m (21'4" x 16'7")
Dining Room - 4.52m x 3.94m (14'10" x 12'11")
Kitchen - 3.91m x 2.72m (12'10" x 8'11")
Breakfast/Family Room - 3.94m x 3.86m (12'11" x 12'8")
Utility Room - 4.32m x 2.72m (14'2" x 8'11")
WC - 0.91m x 0.91m (3'0" x 3'0")
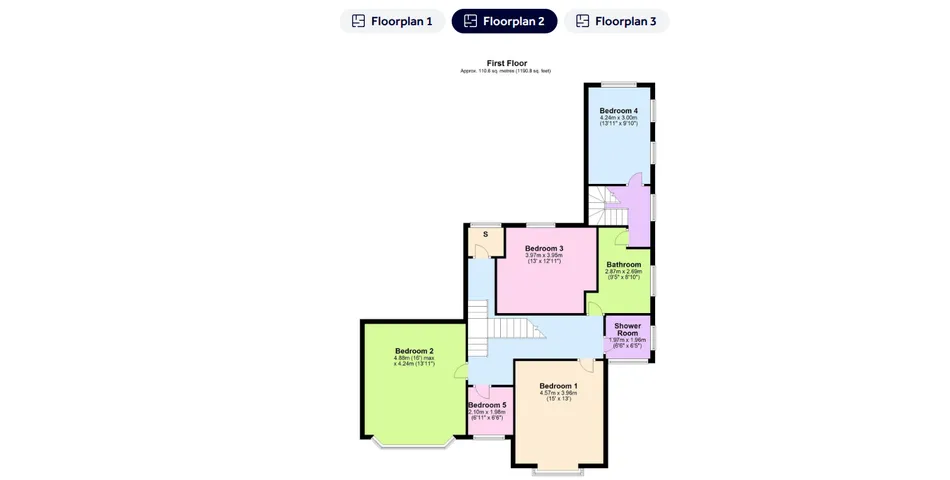
Bedroom One - 4.57m x 3.99m (15'0" x 13'1")
Bedroom Two - 4.88m x 4.24m (16'0" x 13'11")
Bedroom Three - 3.96m x 3.94m (13'0" x 12'11")
Bedroom Four - 4.24m x 3m (13'11" x 9'10")
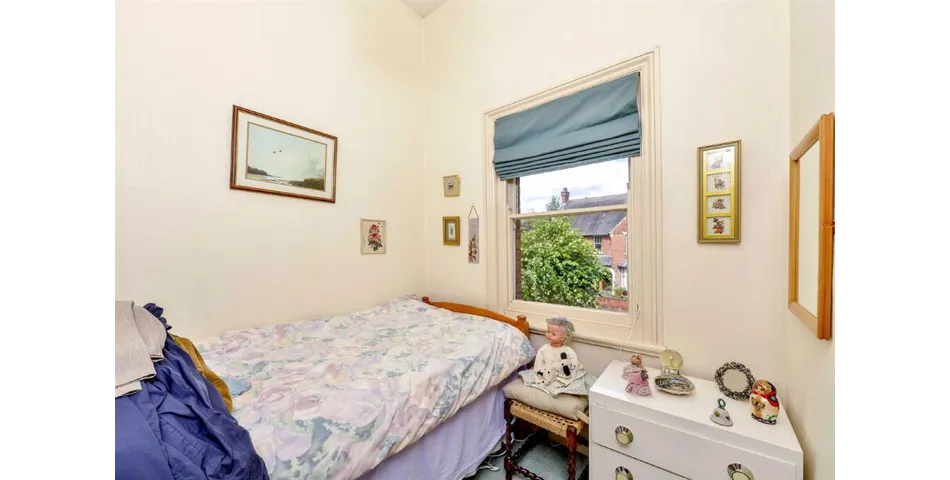
Bedroom Five - 2.11m x 2.11m (6'11" x 6'11")
Shower Room - 1.98m x 1.96m (6'6" x 6'5")
Bathroom - 2.87m x 2.69m (9'5" x 8'10")
Cellar Room One - 4.29m x 3.07m (14'1" x 10'1")
Cellar Room Two - 3.68m x 2.69m (12'1" x 8'10")
Garden Store - 4.01m x 3.02m (13'2" x 9'11")
The lot is to be sold by traditional online auction with an end date and time of TBC.
An auction buyer’s fee of 4.2% (inc of VAT) subject to a minimum fee of £7,200 (inc of VAT) is payable in addition to the purchase price.
The auction will be exclusively available online via the Rocket Auctions website including the legal pack information.
The registration process is extremely simple and free. Please visit the Rocket Auctions website, and click on the 'register' button (or login - if you have already registered).
Stage 1) Register your email address, create a password and confirm your account.
Stage 2) View the legal pack and arrange any viewings
Stage 3) If you would like to bid, use the 'dashboard' button and complete your ID check and enter your payment and solicitors details
Stage 4) You are ready to bid - Good Luck!
No deposit monies are required before you bid.Guide price(s) are an indication of the seller's expectation. Reserve price(s) are a figure below which the auctioneer cannot sell the lot at auction. The reserve price is not disclosed and remains confidential between the seller and the auctioneer and is set within the guide range.
A legal pack and special conditions are available to download to anyone who has registered. It is the purchaser's responsibility to make all necessary legal and financial enquiries prior to placing any bids.
The complete legal pack would need to be inspected before an offer would be considered.
Please get in touch if you have any questions regarding Online auctions or would like to arrange a viewing.
"An Architectural Inspiration"
This significant Victorian residence believed to date back to Circa 1884, offers a magnificent array of inspirational architectural and period features. The central location offers ultra-convenient access to Kettering mainline railway linking directly with St Pancras International in under an hour. Features include bay windows, detailed stained glass, tall ceilings with cornicing, stunning fireplaces, curved walls and sweeping staircase with carved balustrading. The grand scale of the accommodation is impressive with an entrance vestibule, reception hall, formal dining room with elegant fireplace, substantial living room, kitchen/breakfast/family room with a quite exceptional picture window providing the ideal vantage point to admire the generous walled gardens. A laundry room, guest cloakroom and cellar compliment the floorplan. Upstairs the enormous landing leads to a shower room and well-appointed principal bathroom and five very good sized bedrooms. Outside the grounds include a private driveway, single garage, mature foregarden and the wonderful manicured private rear garden defies the urban location.
- Gas central heating
- Period style windows with a variety of impressive stained glass windows
- Entrance hall with lovely carved timbers and sweeping staircase to the first floor, ornate coved cornicing, doors to:
- Dining Room - a palatial room perfect for formal entertaining, elegant feature fireplace with living flame coal effect gas fire, picture rail, ornate coved cornicing
- Living Room - a generous light filled room enjoying a dual aspect, feature fireplace with living flame gas effect fire, ornate coved cornicing, picture rail
- Kitchen/Breakfast/Family Room - a fabulous room with a range of base and eye level cupboards and drawers, one and a half bowl, single drainer, monobloc tap, ceramic tiled splash backs, work surfaces with beaded edge, integrated oven. Microwave, dishwasher, four ring gas hob with concealed extractor and breakfast table opening to a family room with feature fireplace and sensational picture window providing the perfect vantage point from which to admire the garden
- Inner Hallway - second staircase to first floor, door with steps to the cellar
- Laundry Room - a substantial room with a range of base and eye level cupboards, double bowl, monobloc tap, ceramic tiled splash backs, rolled work surfaces with recess for washing machine, tumble dryer, space for fridge/freezer
- The Cellar is a good size comprising of two separate rooms, both benefitting from natural light
- Guest Cloakroom - suite comprising of low level WC, wash hand basin, ceramic tiled splash backs
- The first floor enjoys a wonderful landing with carved bannisters, stained glass window and a most impressive curved wall. The five bedrooms are extremely good sizes, four of which are substantial double rooms
- A Shower Room includes a low level WC, pedestal wash hand basin and shower enclosure. The separate principal bathroom has a low level WC, pedestal wash hand basin and panel enclosed bath
- The fifth Bedroom can also be accessed from a separate staircase, perfect for the potential of an annexe or self contained living or working space
A private block paved driveway offers parking for three to four cars and access to an oversized single garage. The foregarden is laid to lawn with planted borders and established trees. A brick wall encloses the frontage. The rear garden is a fabulous size, enjoying established trees with mature plantings which provides a peaceful enclosure, which defies the logic of such an urban location. A split level patio is perfect for garden furniture and al fresco entertaining. Brick walling encloses the garden with secure gated access to one side.
Living Room - 6.5m x 5.05m (21'4" x 16'7")
Dining Room - 4.52m x 3.94m (14'10" x 12'11")
Kitchen - 3.91m x 2.72m (12'10" x 8'11")
Breakfast/Family Room - 3.94m x 3.86m (12'11" x 12'8")
Utility Room - 4.32m x 2.72m (14'2" x 8'11")
WC - 0.91m x 0.91m (3'0" x 3'0")
Bedroom One - 4.57m x 3.99m (15'0" x 13'1")
Bedroom Two - 4.88m x 4.24m (16'0" x 13'11")
Bedroom Three - 3.96m x 3.94m (13'0" x 12'11")
Bedroom Four - 4.24m x 3m (13'11" x 9'10")
Bedroom Five - 2.11m x 2.11m (6'11" x 6'11")
Shower Room - 1.98m x 1.96m (6'6" x 6'5")
Bathroom - 2.87m x 2.69m (9'5" x 8'10")
Cellar Room One - 4.29m x 3.07m (14'1" x 10'1")
Cellar Room Two - 3.68m x 2.69m (12'1" x 8'10")
Garden Store - 4.01m x 3.02m (13'2" x 9'11")
The lot is to be sold by traditional online auction with an end date and time of TBC.
An auction buyer’s fee of 4.2% (inc of VAT) subject to a minimum fee of £7,200 (inc of VAT) is payable in addition to the purchase price.
The auction will be exclusively available online via the Rocket Auctions website including the legal pack information.
The registration process is extremely simple and free. Please visit the Rocket Auctions website, and click on the 'register' button (or login - if you have already registered).
Stage 1) Register your email address, create a password and confirm your account.
Stage 2) View the legal pack and arrange any viewings
Stage 3) If you would like to bid, use the 'dashboard' button and complete your ID check and enter your payment and solicitors details
Stage 4) You are ready to bid - Good Luck!
No deposit monies are required before you bid.Guide price(s) are an indication of the seller's expectation. Reserve price(s) are a figure below which the auctioneer cannot sell the lot at auction. The reserve price is not disclosed and remains confidential between the seller and the auctioneer and is set within the guide range.
A legal pack and special conditions are available to download to anyone who has registered. It is the purchaser's responsibility to make all necessary legal and financial enquiries prior to placing any bids.
The complete legal pack would need to be inspected before an offer would be considered.
Please get in touch if you have any questions regarding Online auctions or would like to arrange a viewing.
Summary
- Property type
- Semi-Detached
- Tenure
- Freehold
- Bedrooms
- 5
- Bathrooms
- 1
- Council tax band
- E
Guide Price: *
£500,000
Fees apply
Buyer's fee:4.20% (min. £7,200)
All fees include VAT at 20%
Auction Type:
† Traditional
Start price:
£500,000Bid history
0 bidsSummary
- Property type
- Semi-Detached
- Tenure
- Freehold
- Bedrooms
- 5
- Bathrooms
- 1
- Council tax band
- E
This property is being sold by:

Rocket Auctions
02081642892
†Traditional auction
Exchange occurs at the end of the auction. This means that if the reserve is met or exceeded and the auction timer reaches zero, the successful bidder is legally obliged to pay the purchase price and the seller will be legally obliged to sell the property. To ensure that the successful bidder proceeds, the buyer is automatically charged a holding deposit, which is held in a secure client account, pursuant to the terms of a holding deposit agreement.
* Pricing Information
The Guide Price amount specified is an indication of each seller's minimum expectation. It is not necessarily the amount at which the property will sell. Each property will be offered subject to a Reserve (a figure below which the property will not be sold) which we expect will be set no more than 10% above the Guide Price amount.
Bamboo Proptech and Rocket Auctions shall not be liable for any inaccuracies in the fees stated on this description page, in the bidding confirmation pop up or in the particulars. Buyers should check the contents of the legal pack and special conditions for accurate information on fees. Where there is a conflict between the fees stated in the particulars, the bid information box above or the bidding confirmation pop up and the contents of the legal pack, the contents of the legal pack shall prevail.
Stamp Duty Land Tax or Land and Buildings Transaction Tax may also apply in some circumstances.
Refreshing the Page
To make sure that you are seeing the latest information for the property, we recommend you refresh the page. This ensures you're seeing live information and not stored (cached) data. If the page disconnects from the Internet, refreshing the page will show the latest information.
Disclaimer
All information relating to this property, including descriptions, pictures and other related information has been provided by Rocket Auctions. All legal documents in relation to this property have been provided by the Vendor's solicitor. Neither Bamboo Proptech or any individual in employment with Bamboo Proptech makes any warranty as to the accuracy or completeness of any of the property information.
These particulars do not form part of any contract or offer. Buyers should not rely on them as statements of representation and should check that the information is correct by inspection or otherwise. Where there is a conflict between the contents of the legal documents and these particulars, the information contained in the legal documents shall prevail.
Pursuant to the Auctioneer Act 1845, this auction is being conducted by the auctioneer stated above. All participants in this online auction shall note that both the Auctions (Bidding Agreements) Act 1927 and 1969 shall apply.
Where stated in the bid box above, you agree that Bamboo may pre-authorise your card for the amount of the Buyer's fee and Deposit. You will only be charged if you are the winning buyer. We will release the pre-authorisation at the end of the auction. You card issuer may take up to 10 working days for this amount to be available to you in your account.